
Design-led renovation · Potters Bar · Hertfordshire · London
Homes shaped around the way you live.
From the first site visit to the final detail, one founder-led team brings design, planning and construction together.
- 01One accountable team from first visit to final detail
- 02Design, planning and construction handled together
- 03Based in Potters Bar; working across Hertfordshire & London
Selected work
From the street to the sofa — two sides of every home.
Move through exterior and interior views of considered design-and-build projects. Use the arrows in the corner of each card to browse.
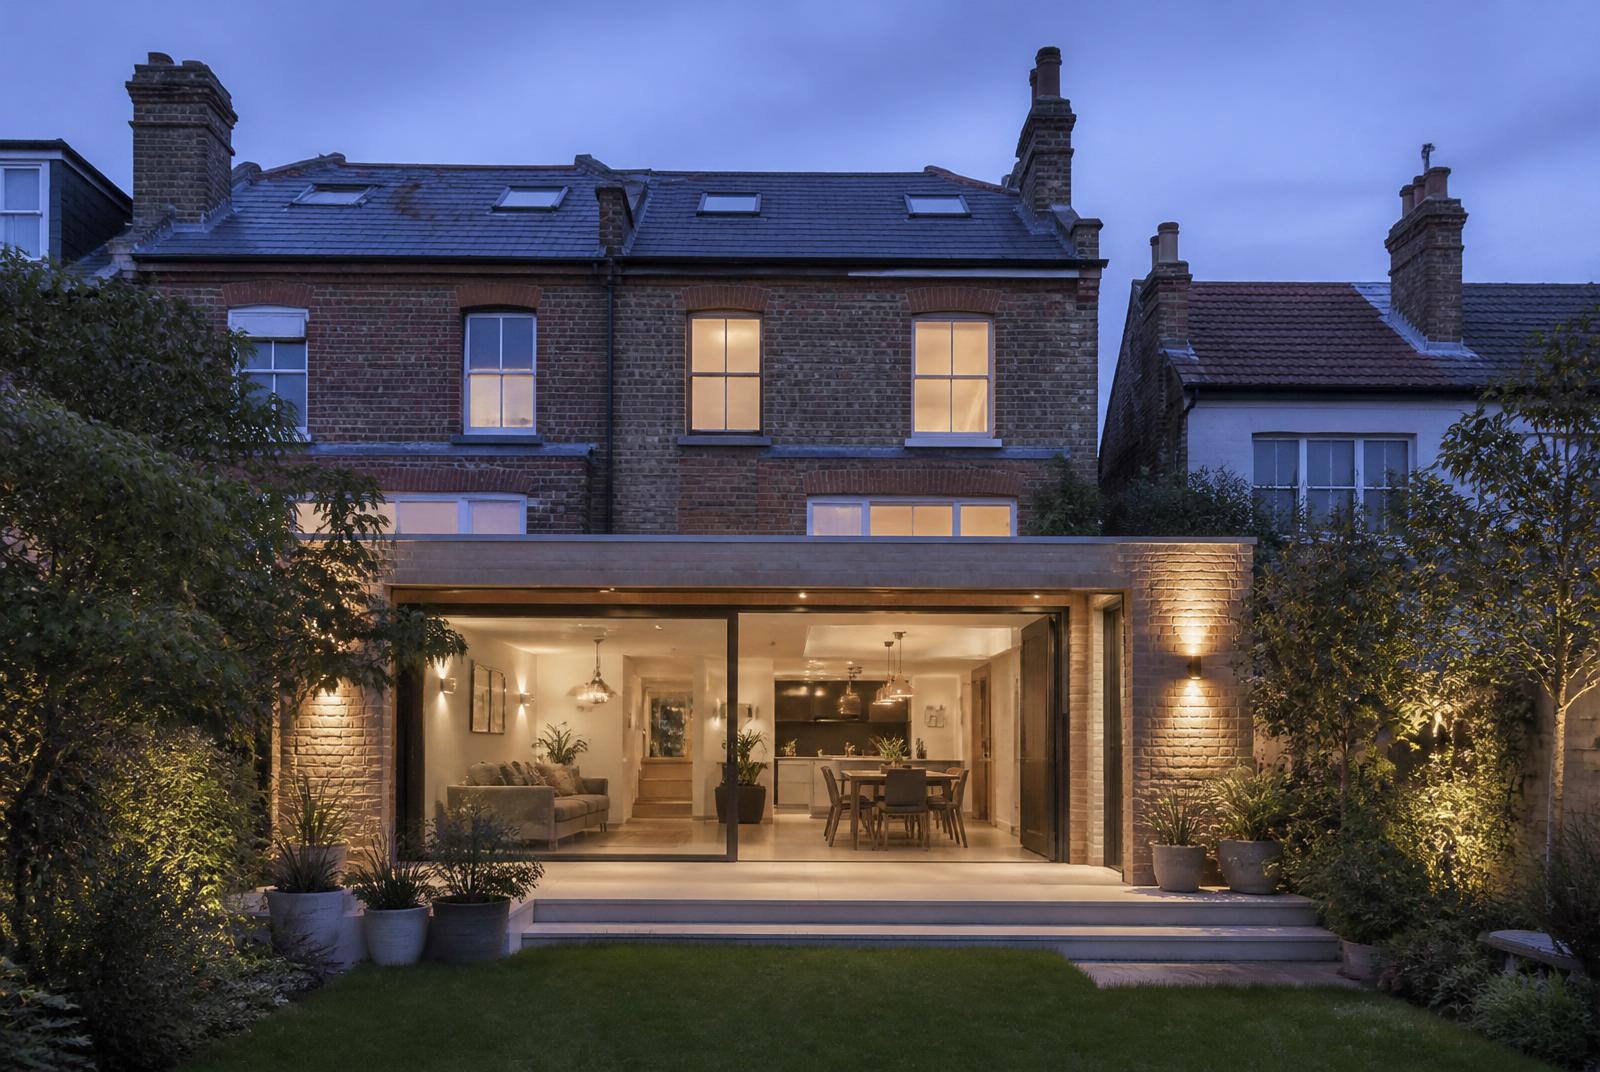 Exterior · Illustrative reference
01 / 05
Day, night, working, renovating.
Exterior
Respecting the original. Extending what works.
Elevations, structure and site work resolved to feel connected to the character and proportions of the existing home.
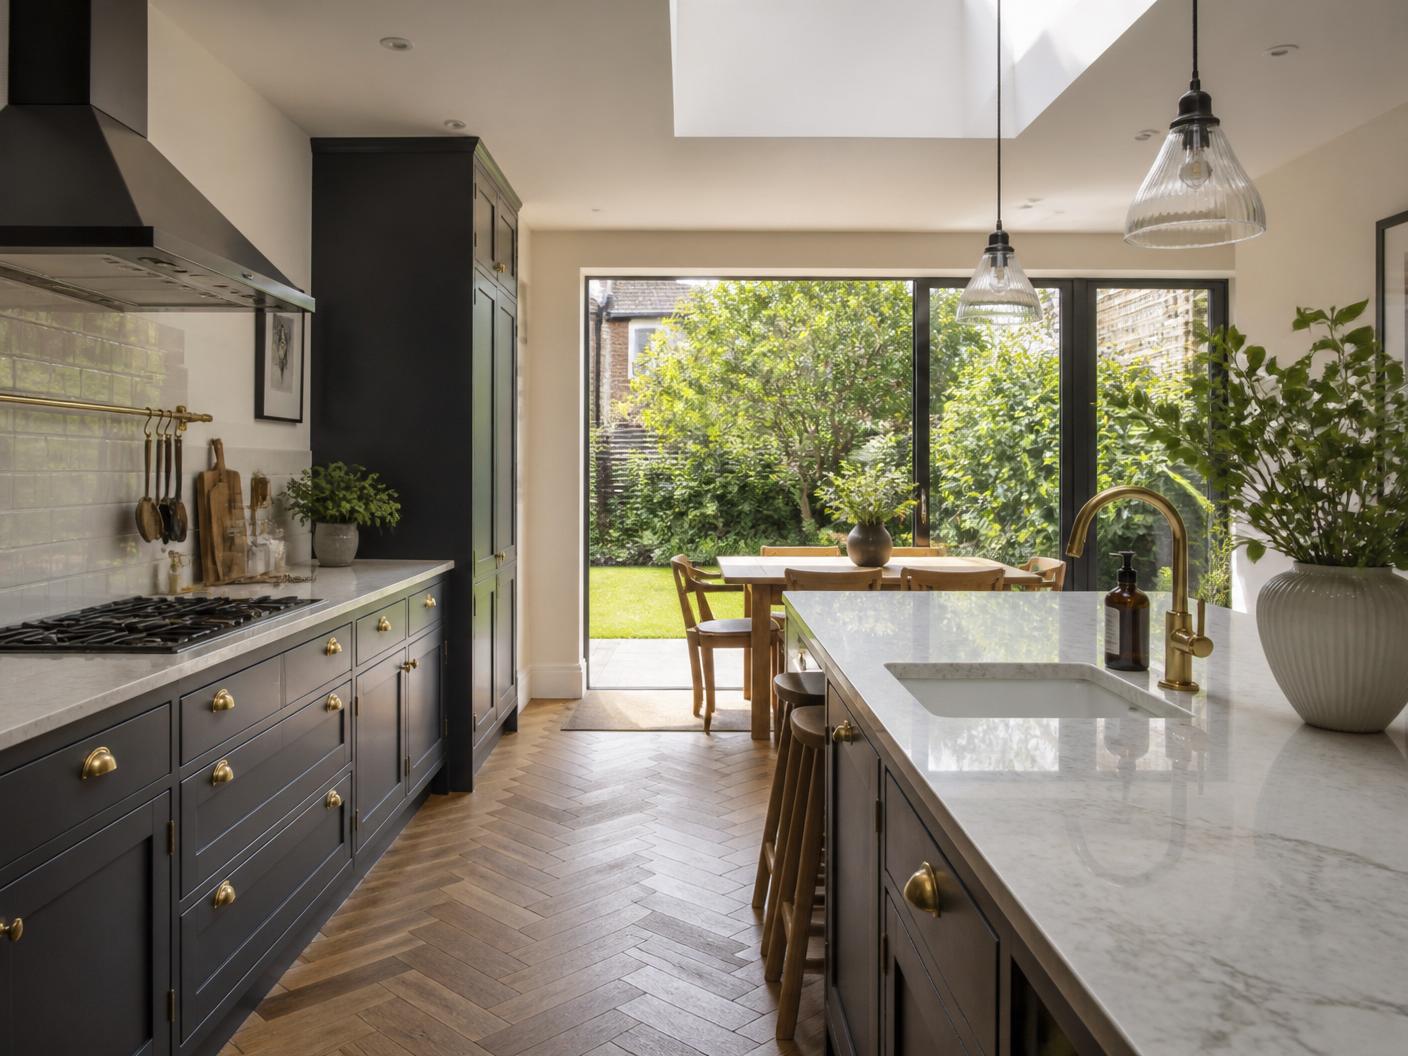 Interior · Illustrative reference
01 / 05
Living, kitchen, bathroom, craft.
Interior
More light. Better flow. A home that works harder.
Layouts, storage and finishes resolved together around the way the household actually lives.
Behind the build
Good work is visible long before the final photograph.
The finished room is only one part of the story. Careful surveys, coordinated drawings, protected homes, disciplined site work and regular checks are what make the final result feel resolved.
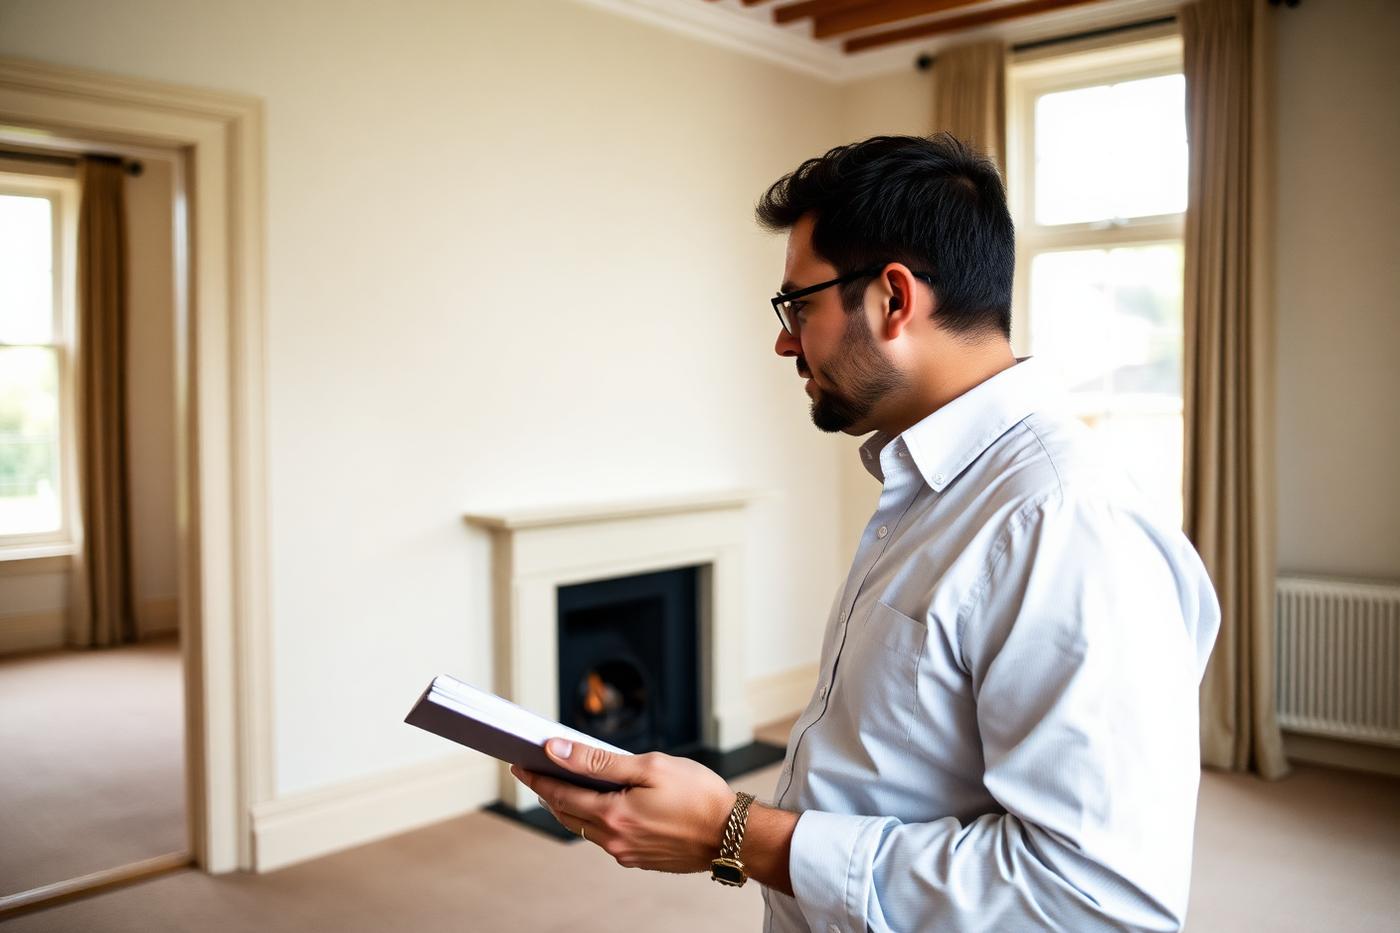 Illustrative reference
01 / 06
Survey & brief
Understanding the property before proposing the solution.
What we do
One team for the whole transformation.
Residential design-and-build expertise for Potters Bar, Hertfordshire and London — six services, one accountable team.
- 01
Whole-home renovations
Re-plan, renew and refine your home with one team coordinating design, trades and finish quality.
Learn more - 02
House extensions
Thoughtful new space that feels part of the original home — from first sketch and permissions to handover.
Learn more - 03
Loft conversions
Turn overlooked roof space into calm, useful rooms with considered light, storage and architectural detail.
Learn more - 04
Kitchens & bathrooms
Hard-working rooms resolved around your routines, with durable materials and disciplined detailing.
Learn more - 05
Structural alterations
Open up and reorganise your home with the correct engineering, sequencing and site control.
Learn more - 06
Architecture & planning
Feasibility, drawings and permissions prepared to give the build a clear, buildable foundation.
Learn more
Selected projects
Homes transformed with purpose, clarity and care.
Explore how the brief, property and everyday needs shaped each design-and-build response.
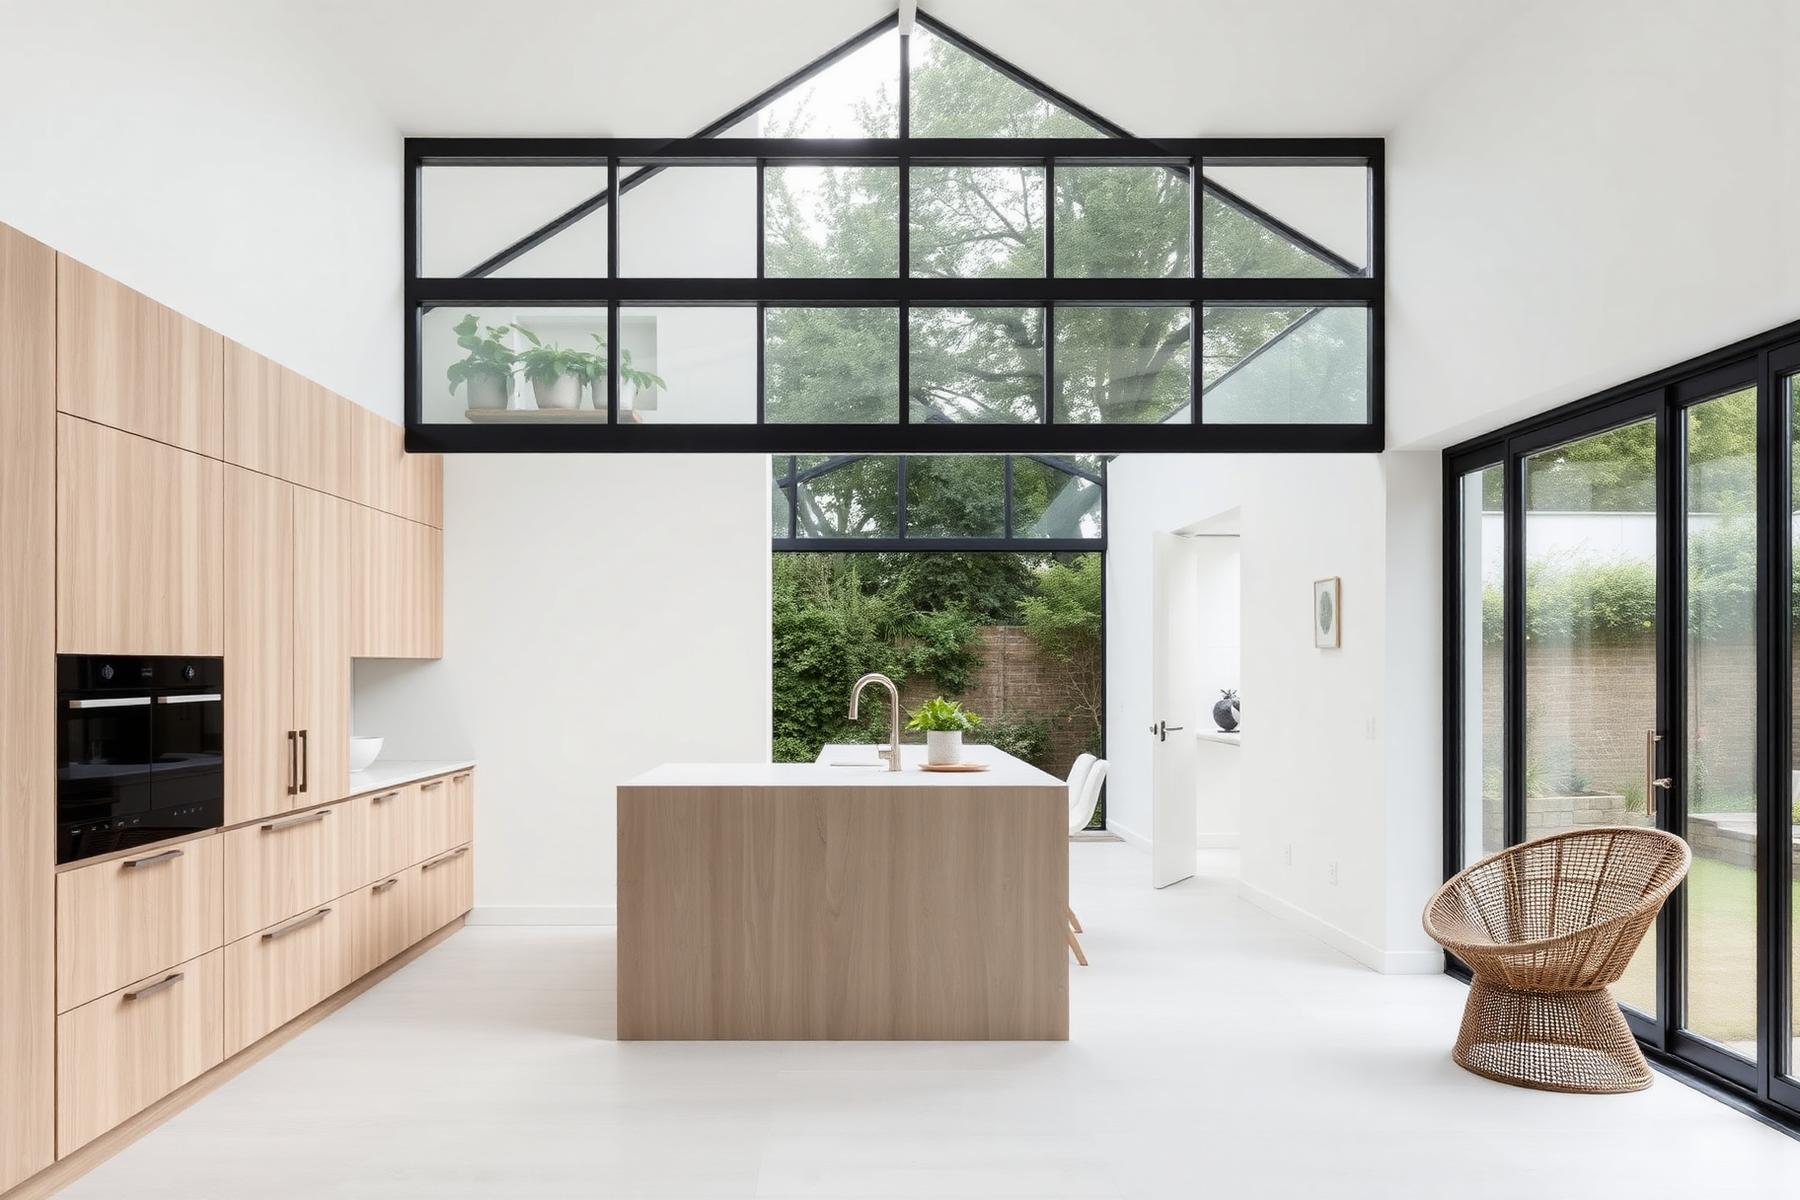 Illustrative reference
REAR EXTENSION · DESIGN AND BUILD
A brighter family hub connected to the garden
Challenge — The original rear rooms felt disconnected, with limited daylight and no clear relationship between cooking, dining and the garden.
Outcome — A calm, open family space with clearer sightlines, practical storage and a stronger connection to the garden.
Explore in portfolio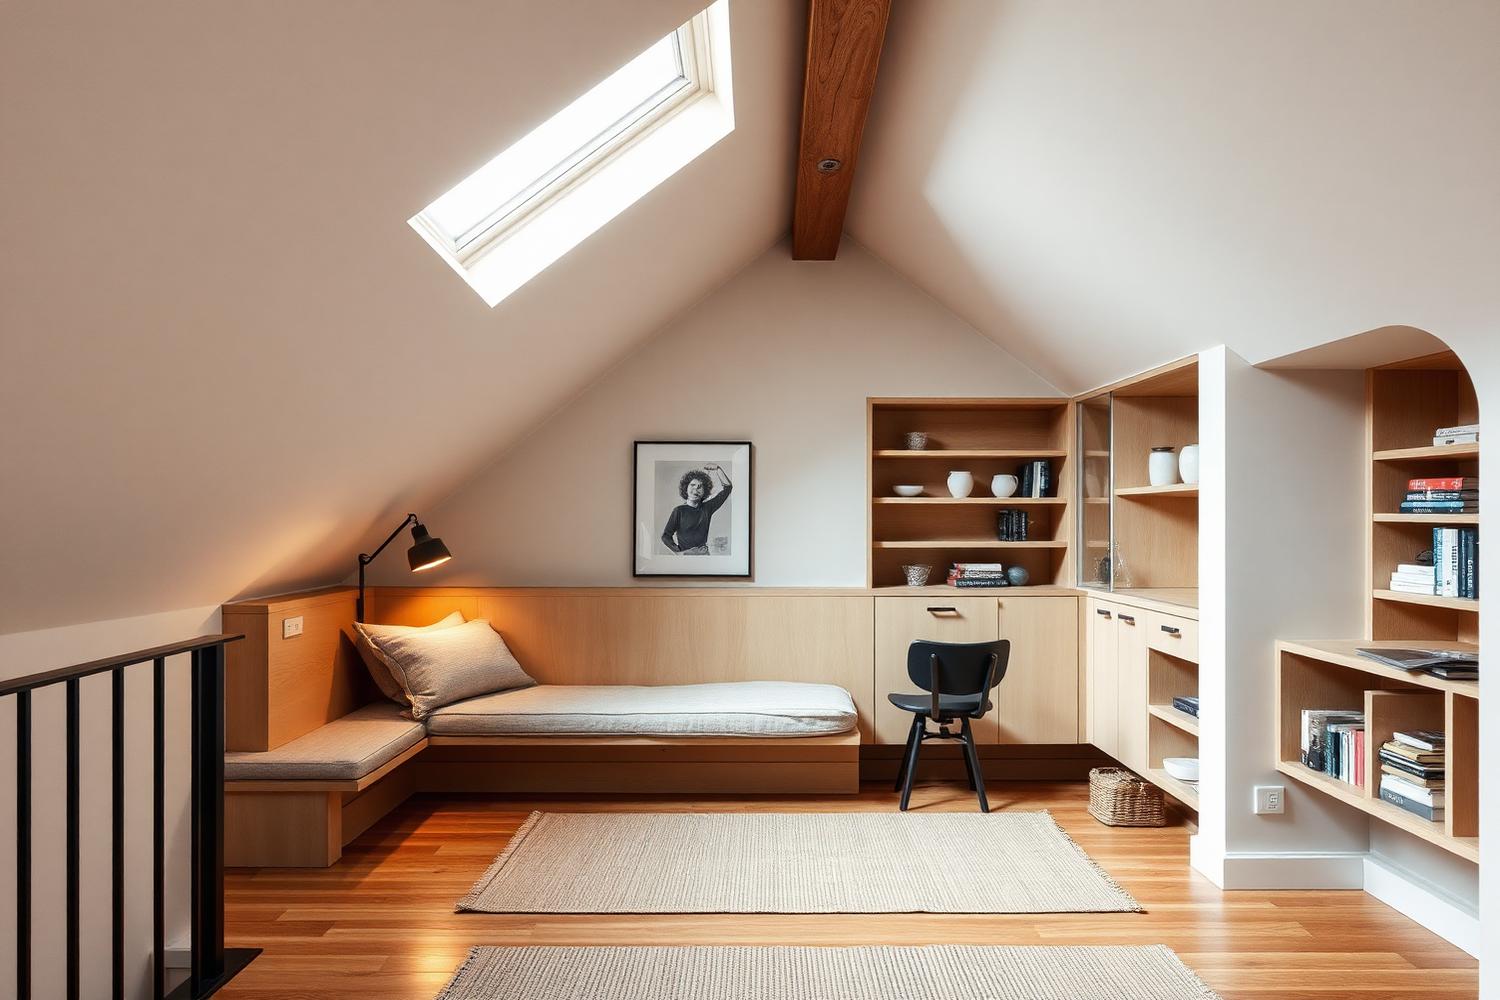 Illustrative reference
LOFT CONVERSION · ARCHITECTURE AND BUILD
An overlooked roof space turned into a complete new floor
Challenge — Limited headroom, an awkward staircase position and the need for useful storage made the roof space difficult to plan.
Outcome — A quiet bedroom suite that feels naturally connected to the rest of the home, with bespoke eaves joinery.
Explore in portfolio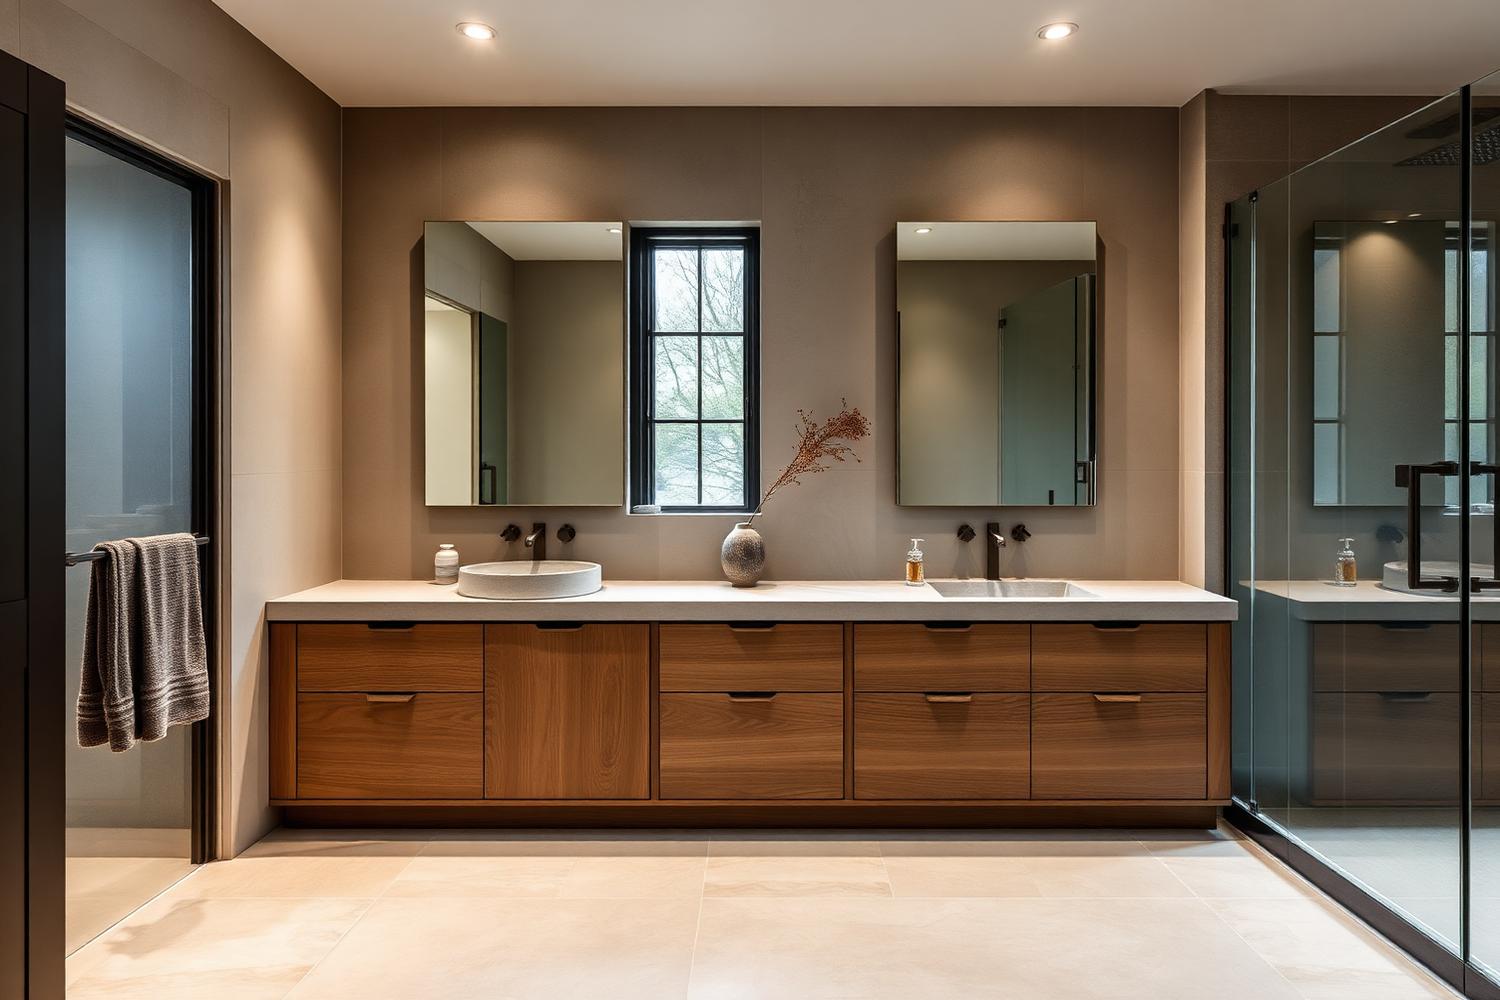 Illustrative reference
BATHROOM RENOVATION · INTERIOR DESIGN AND BUILD
A hardworking bathroom resolved in warm, durable materials
Challenge — The existing room had poor storage, inefficient fittings and finishes that made the compact space feel visually busy.
Outcome — A calmer family bathroom with easier routines, integrated storage and finishes selected to age well.
Explore in portfolio
Project imagery on this page is illustrative reference material. We're glad to share a full portfolio walkthrough at your free project visit.
A clearer way to build
From first idea to finished home.
A joined-up process keeps the creative ambition, practical detail and day-to-day delivery moving together.
- 01
Listen & define
We begin with how you live, what isn't working and what success needs to look like.
- 02
Design & prepare
Layouts, materials, permissions and scope resolved early — so the build starts from a clear plan.
- 03
Build with clarity
One accountable team coordinates the work, communicates progress and protects the detail.
- 04
Finish & hand over
We complete, check and hand over a home that feels coherent, considered and ready to live in.
Start with a conversation
Tell us what you would like your home to become.
Share where you are, what you're considering and the best time to reach you. We usually respond within two hours during working hours.