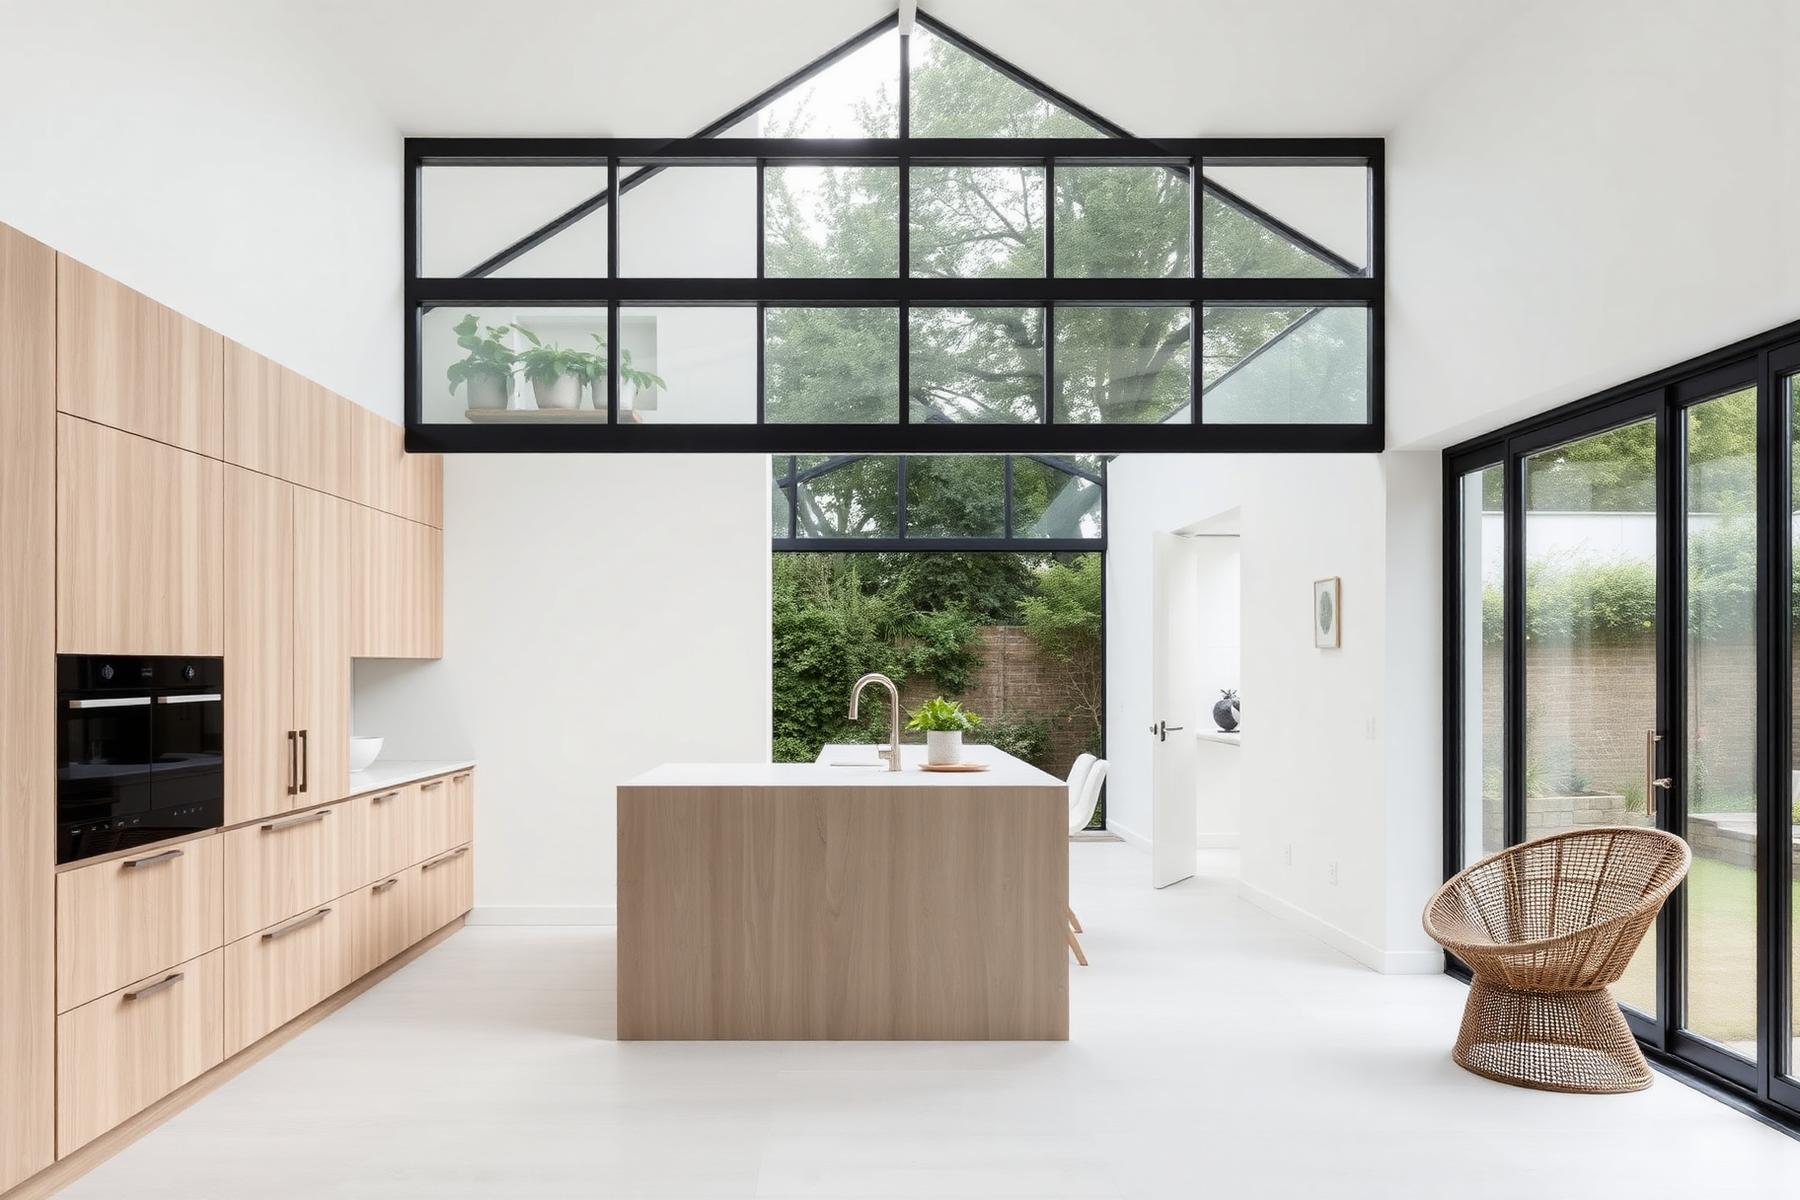
01 · Rear extension
Open-plan kitchen & garden extension
A rear extension planned around family life — daylight, generous sightlines to the garden and a calm, hardworking kitchen at its centre.
Discuss a similar project
Project types
The images below are illustrative references for the type of work we take on — extensions, loft conversions and interior renovations for London and Hertfordshire homes. Photography from completed Orama projects will replace them as clients release their images.
01 · Rear extension
A rear extension planned around family life — daylight, generous sightlines to the garden and a calm, hardworking kitchen at its centre.
Discuss a similar project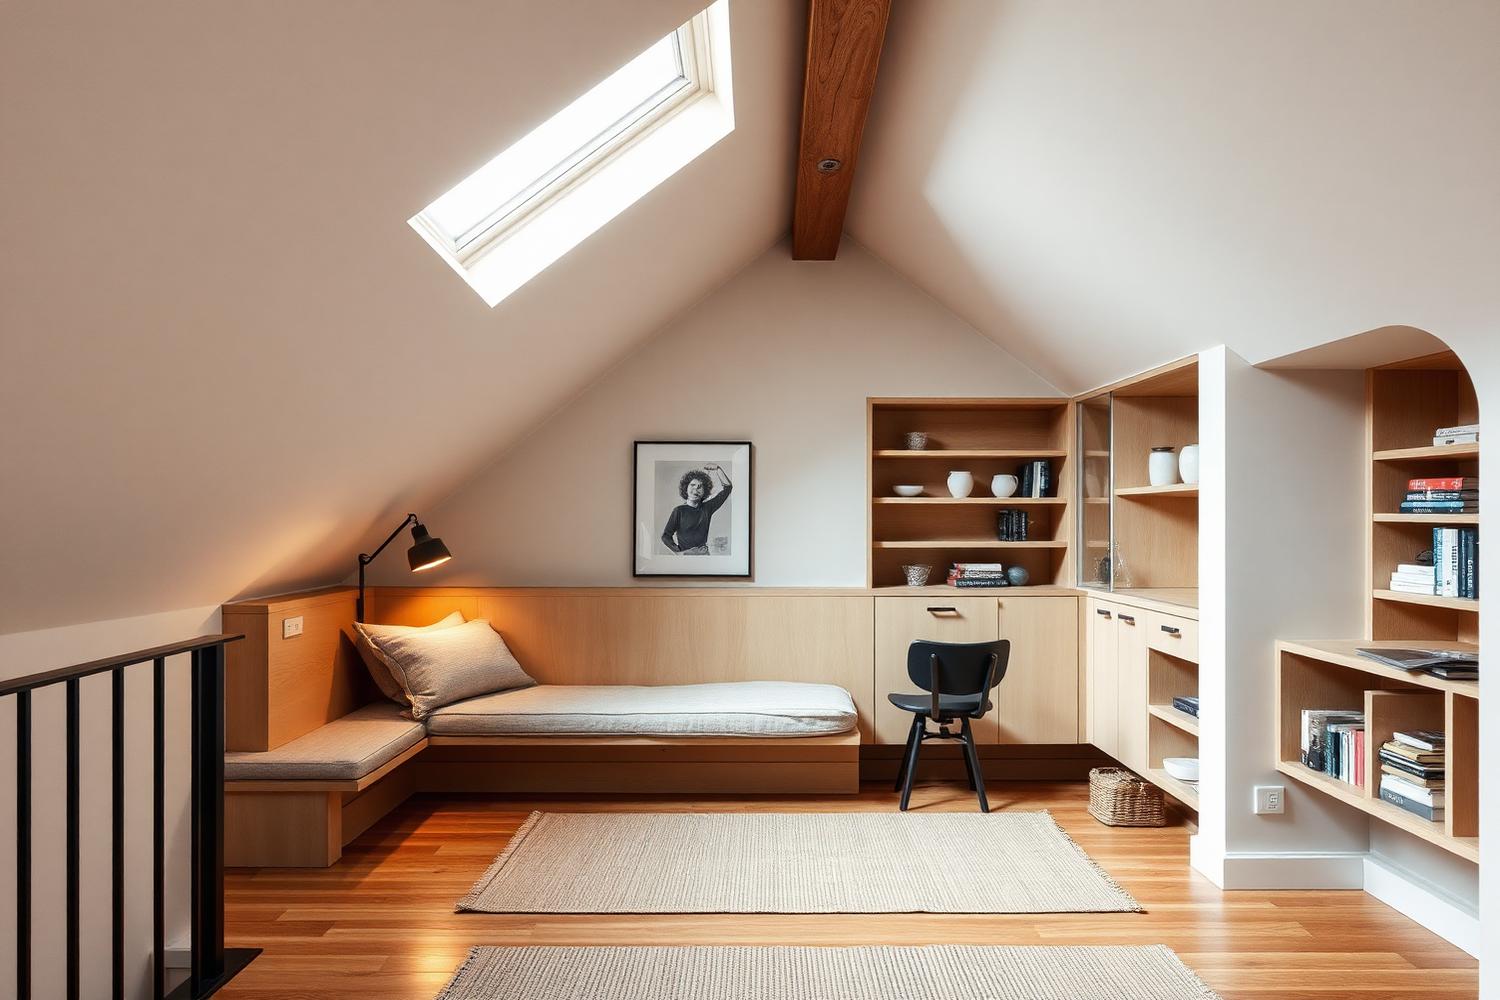
02 · Loft conversion
A previously unused loft turned into a considered bedroom suite, with rooflights, integrated storage and quiet oak detailing.
Discuss a similar project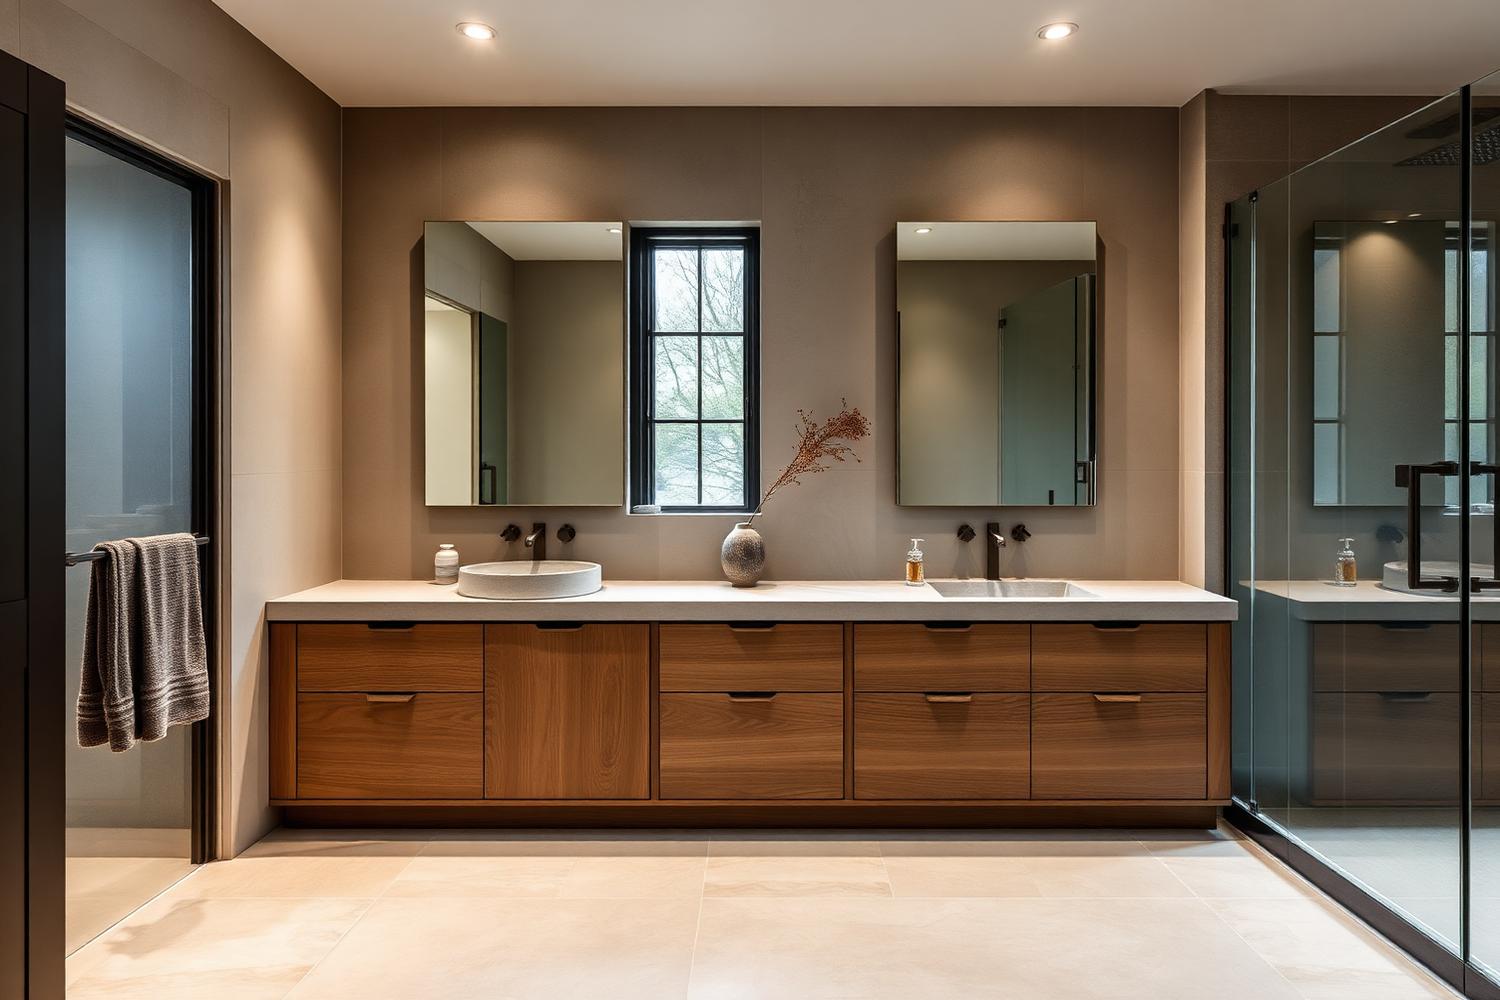
03 · Bathroom renovation
A hardworking family bathroom resolved around durable stone, disciplined tile-setting and warm, understated tapware.
Discuss a similar projectCapabilities
Every project is briefed, drawn and built by the same team — from first site visit through to handover. Photography on this page is illustrative of the work we do; approved images from completed Orama projects will be added as each client releases them.