
Design & build services
Home renovations, extensions and loft conversions — designed and built by one team.
Orama plans, coordinates and delivers considered residential projects across Potters Bar, Hertfordshire and London, from the first site visit to final handover.
One team for the whole transformation.
- 01Founder-led from consultation to handover
- 02Design, planning and construction coordinated together
- 03Clear scope and regular project communication
- 04Based in Potters Bar; working across Hertfordshire and London
Why one team
Fewer handovers, clearer responsibility, better continuity from first conversation to final detail.
Design decisions, construction sequencing and finish quality are resolved together rather than passed between separate consultants and contractors. That is what a design-and-build service is meant to feel like.
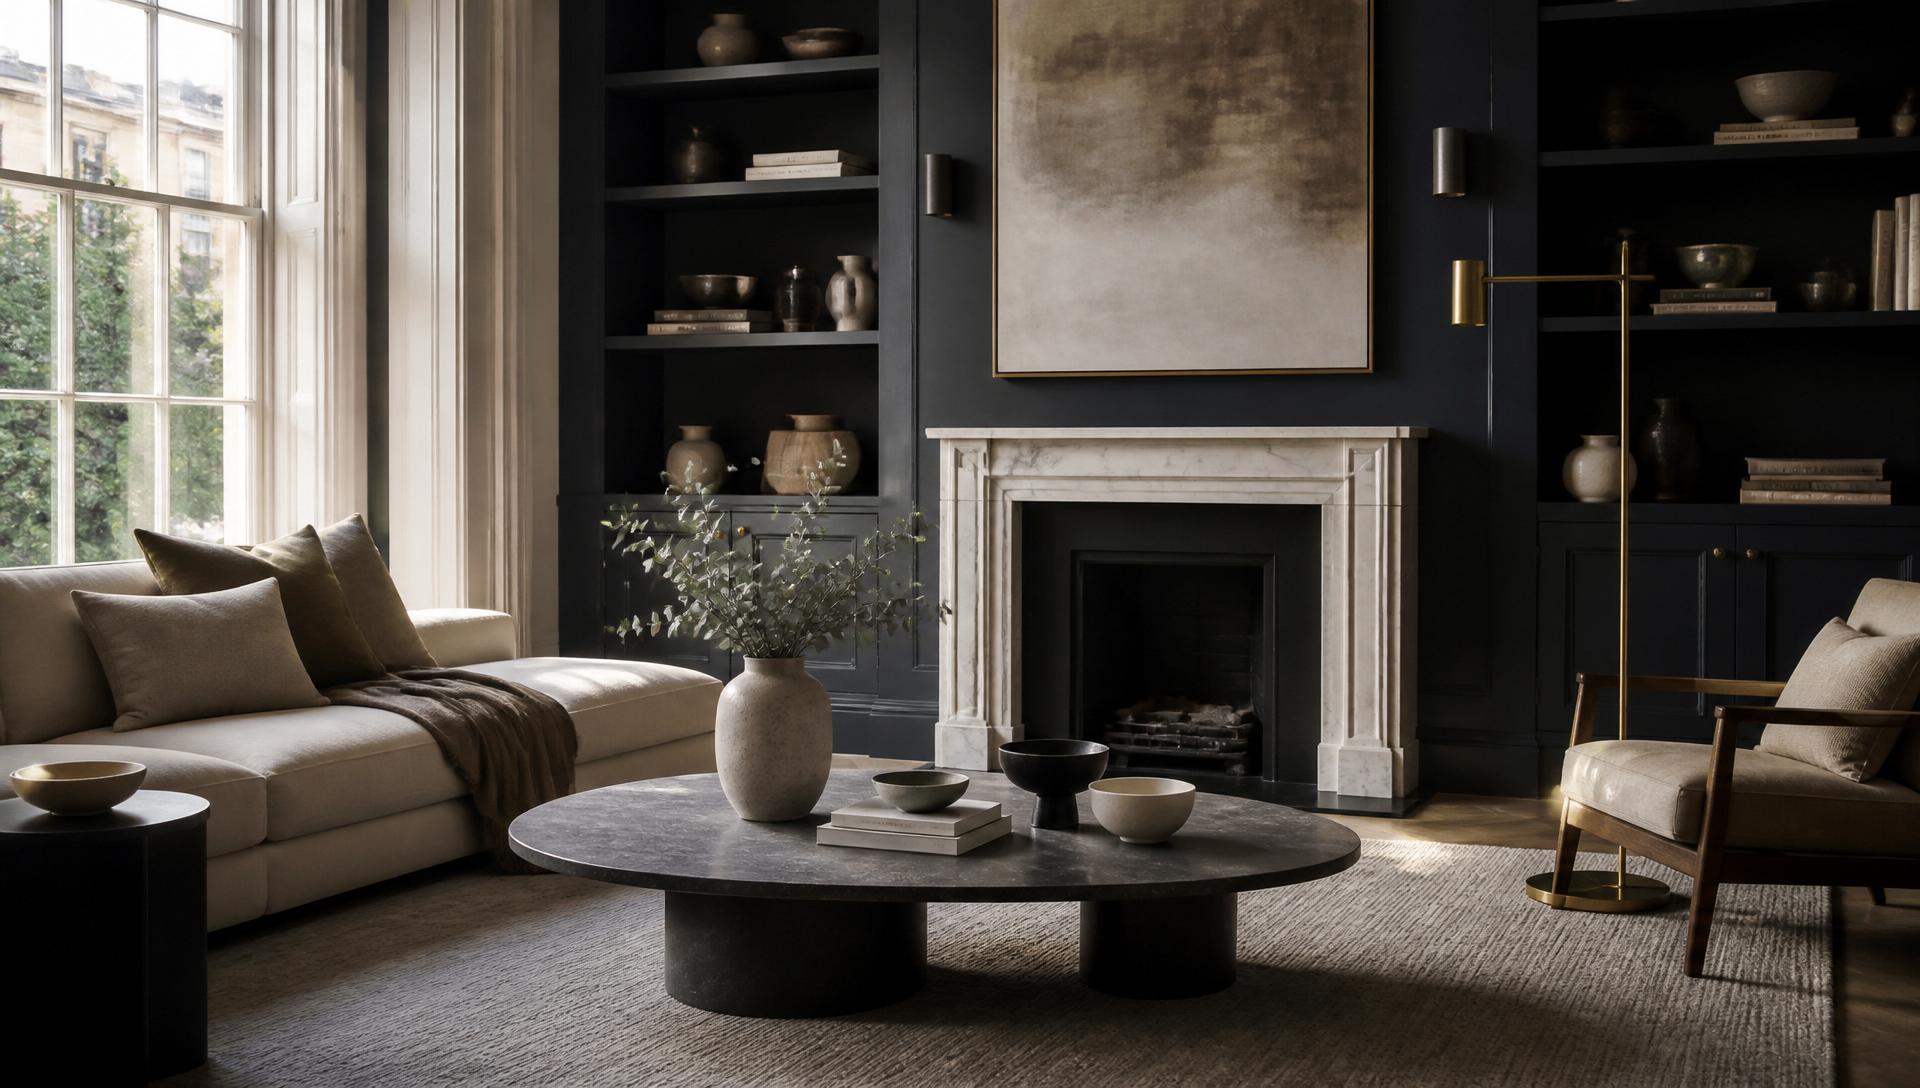
Illustrative reference 01Whole-home renovations
Rework an outdated or disconnected property into a home that feels coherent from room to room. We resolve layout, light, storage, services and finishes as one joined-up project, then coordinate the trades and details needed to deliver it.
Discuss a whole-home renovationTYPICAL SCOPE
- Layout re-planning
- Complete internal refurbishment
- Electrical, plumbing and heating coordination
- Flooring, decoration and joinery
- Kitchens and bathrooms
- Final snagging and handover
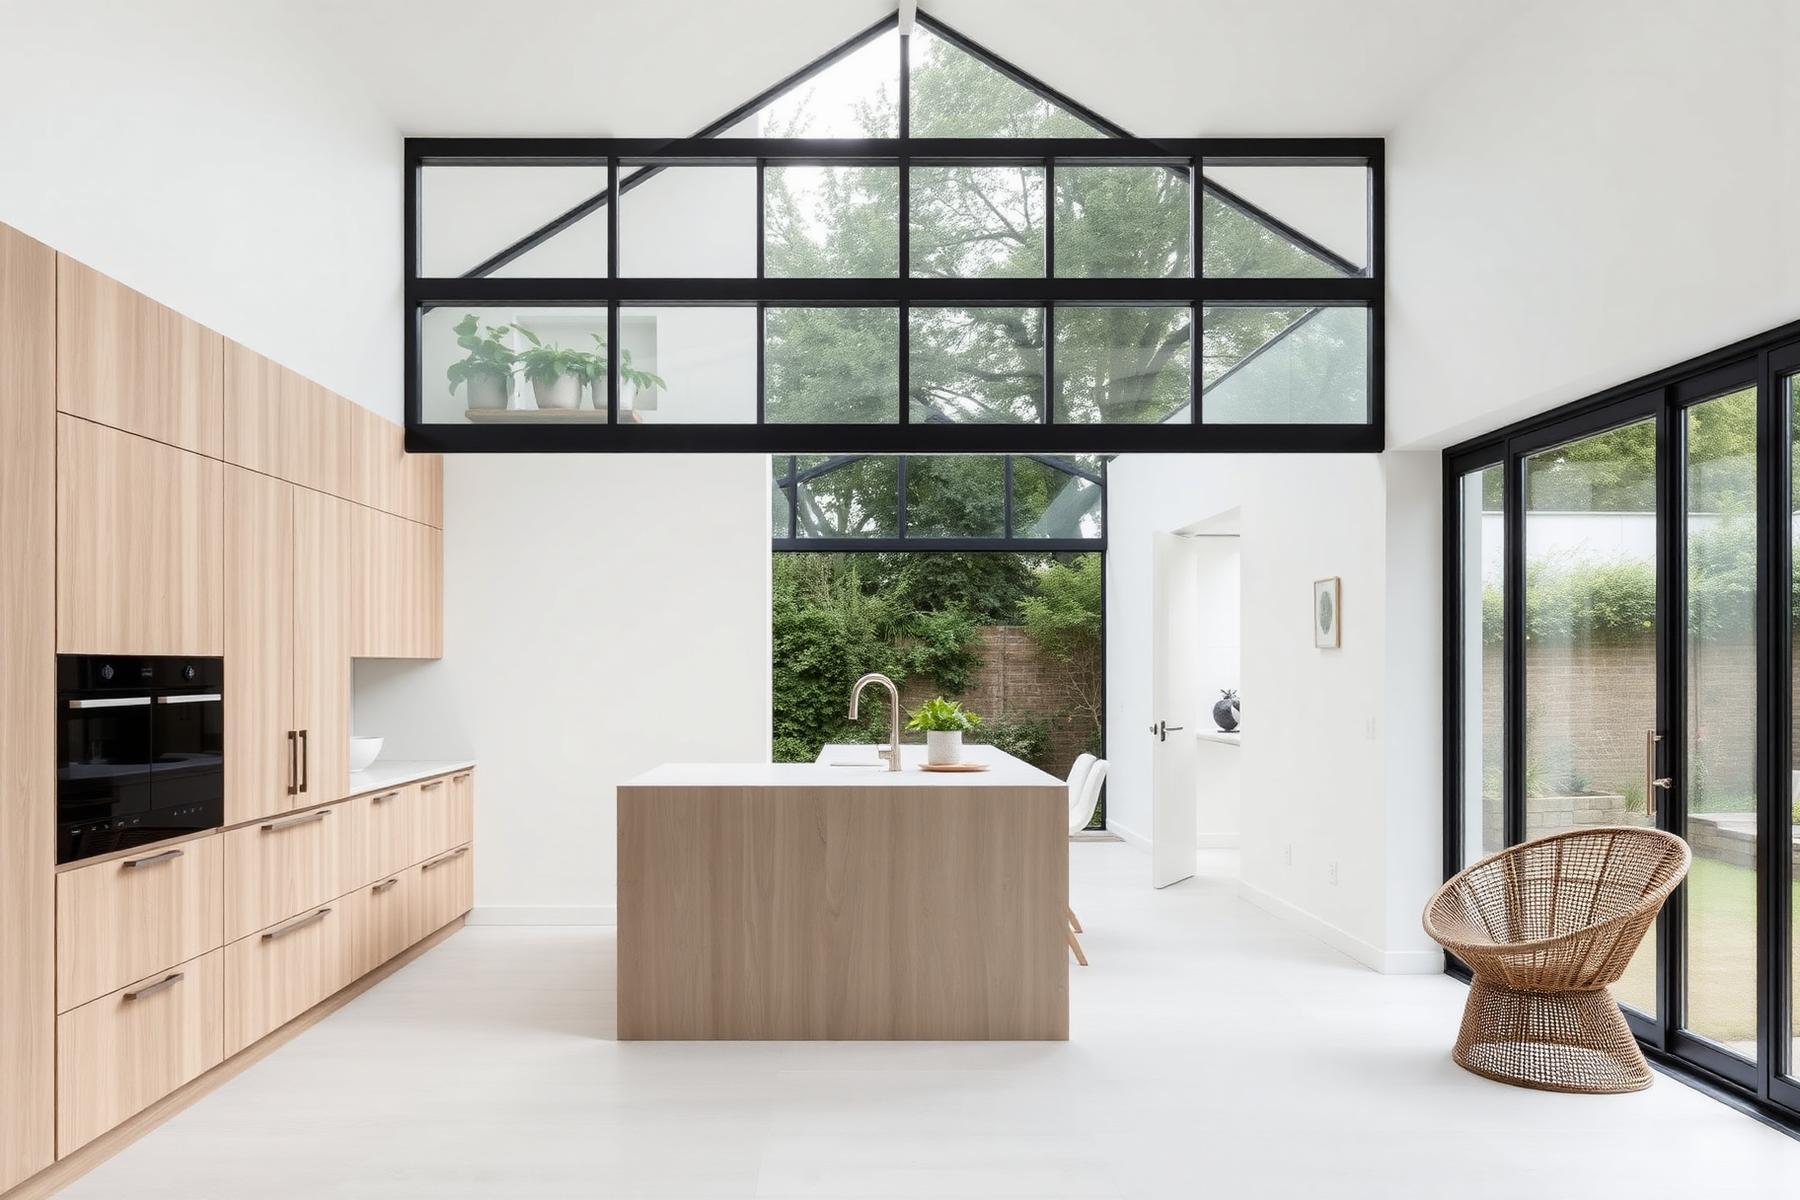
Illustrative reference 02House extensions
Create the extra space your household needs without making the new work feel added on. We design rear, side-return, wrap-around and double-storey extensions around the character of the existing home, natural light and the way rooms need to connect.
Explore an extension projectTYPICAL SCOPE
- Feasibility and concept design
- Planning and building-control coordination
- Structural engineering
- Shell and structural works
- Kitchens, glazing and finishes
- External connections and handover
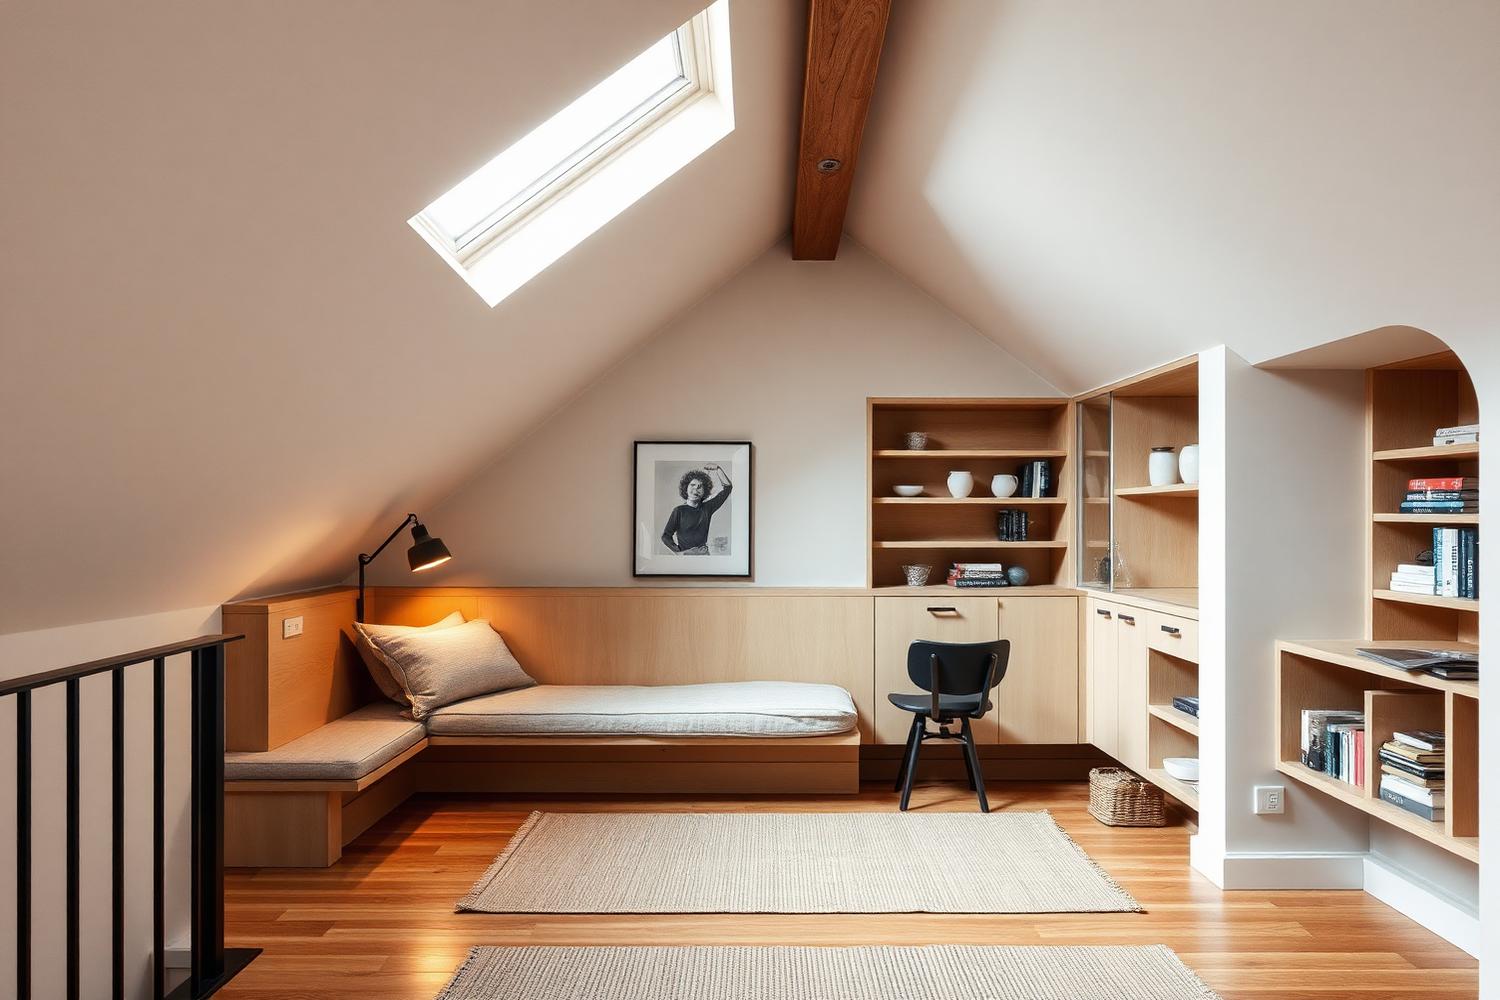
Illustrative reference 03Loft conversions
Turn unused roof space into a calm bedroom, office or suite with properly considered headroom, daylight, storage and access. We coordinate the architecture, structure, staircase, insulation and interior finish so the new floor feels like part of the original home.
Check your loft's potentialTYPICAL SCOPE
- Rooflight, dormer, hip-to-gable and mansard options
- Feasibility assessment
- Structural design
- Staircase integration
- Bespoke eaves storage
- Bedrooms, studies and en-suites
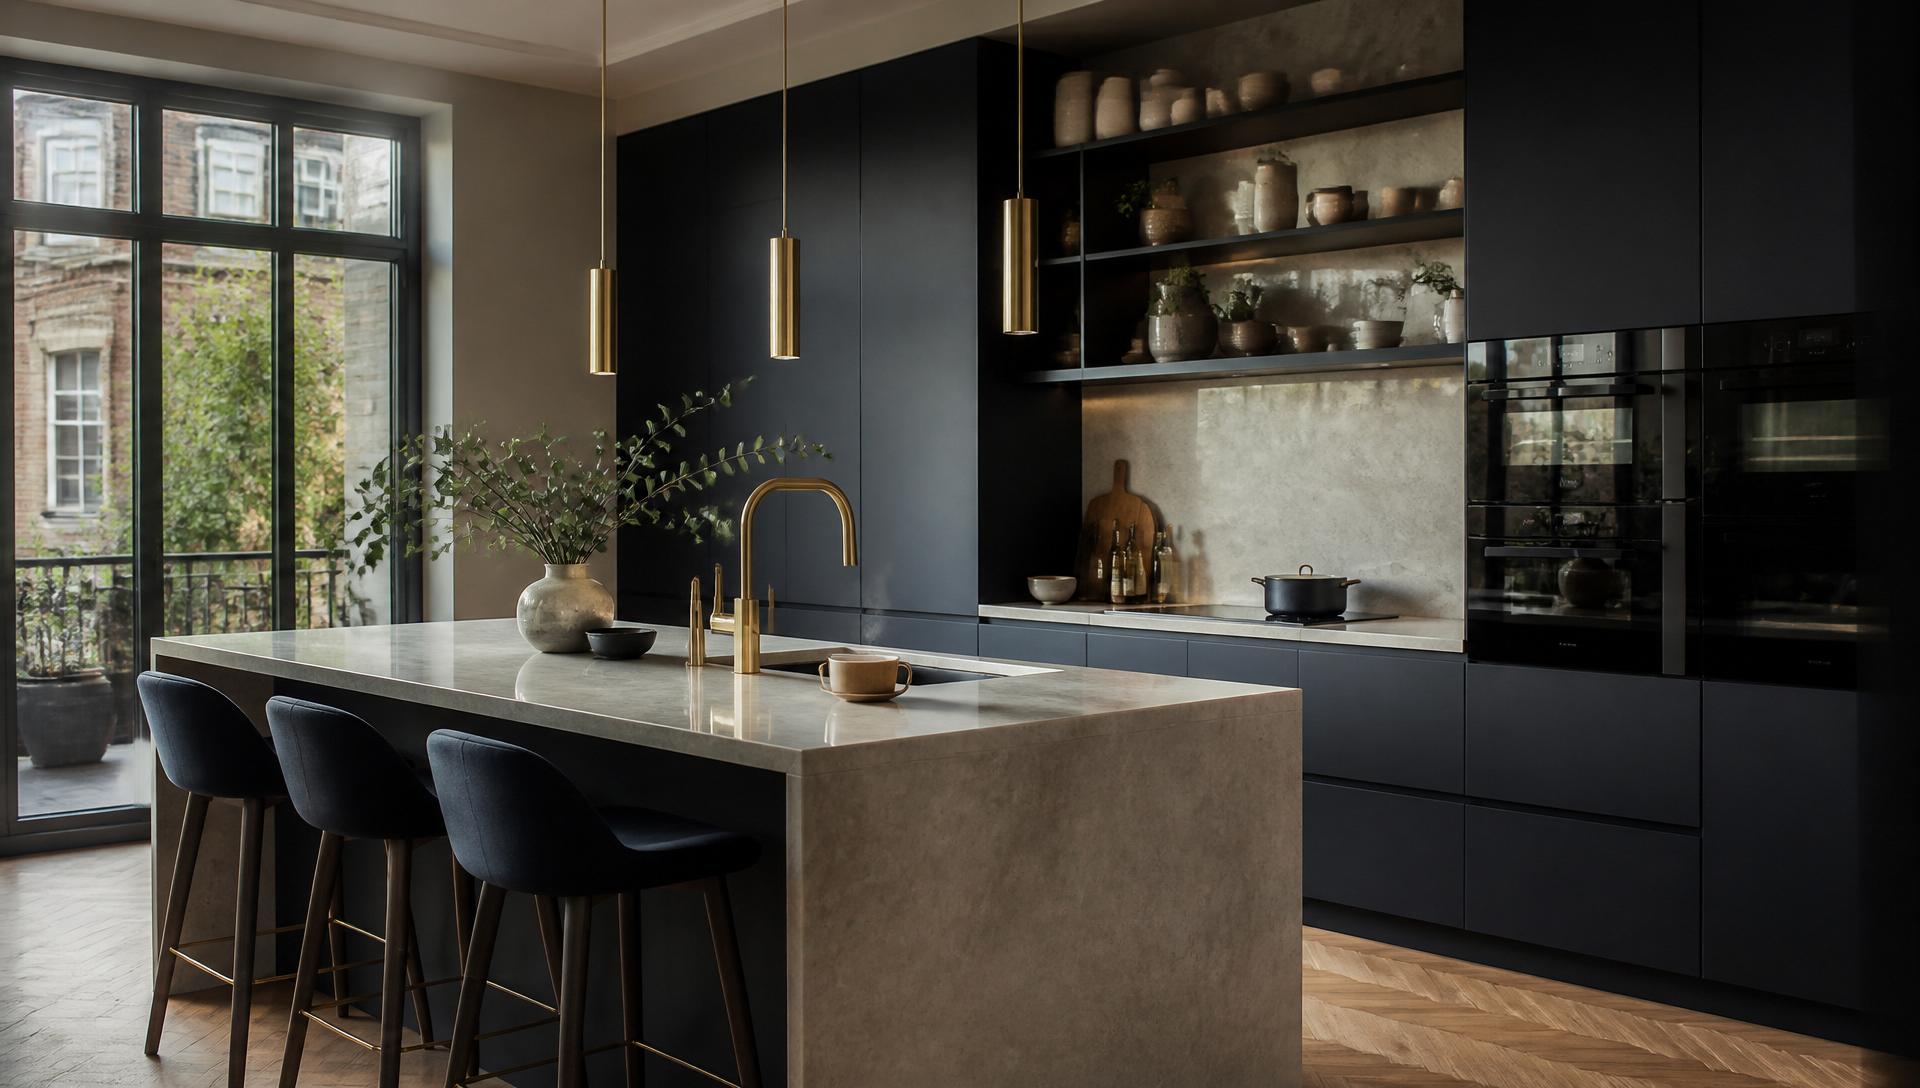
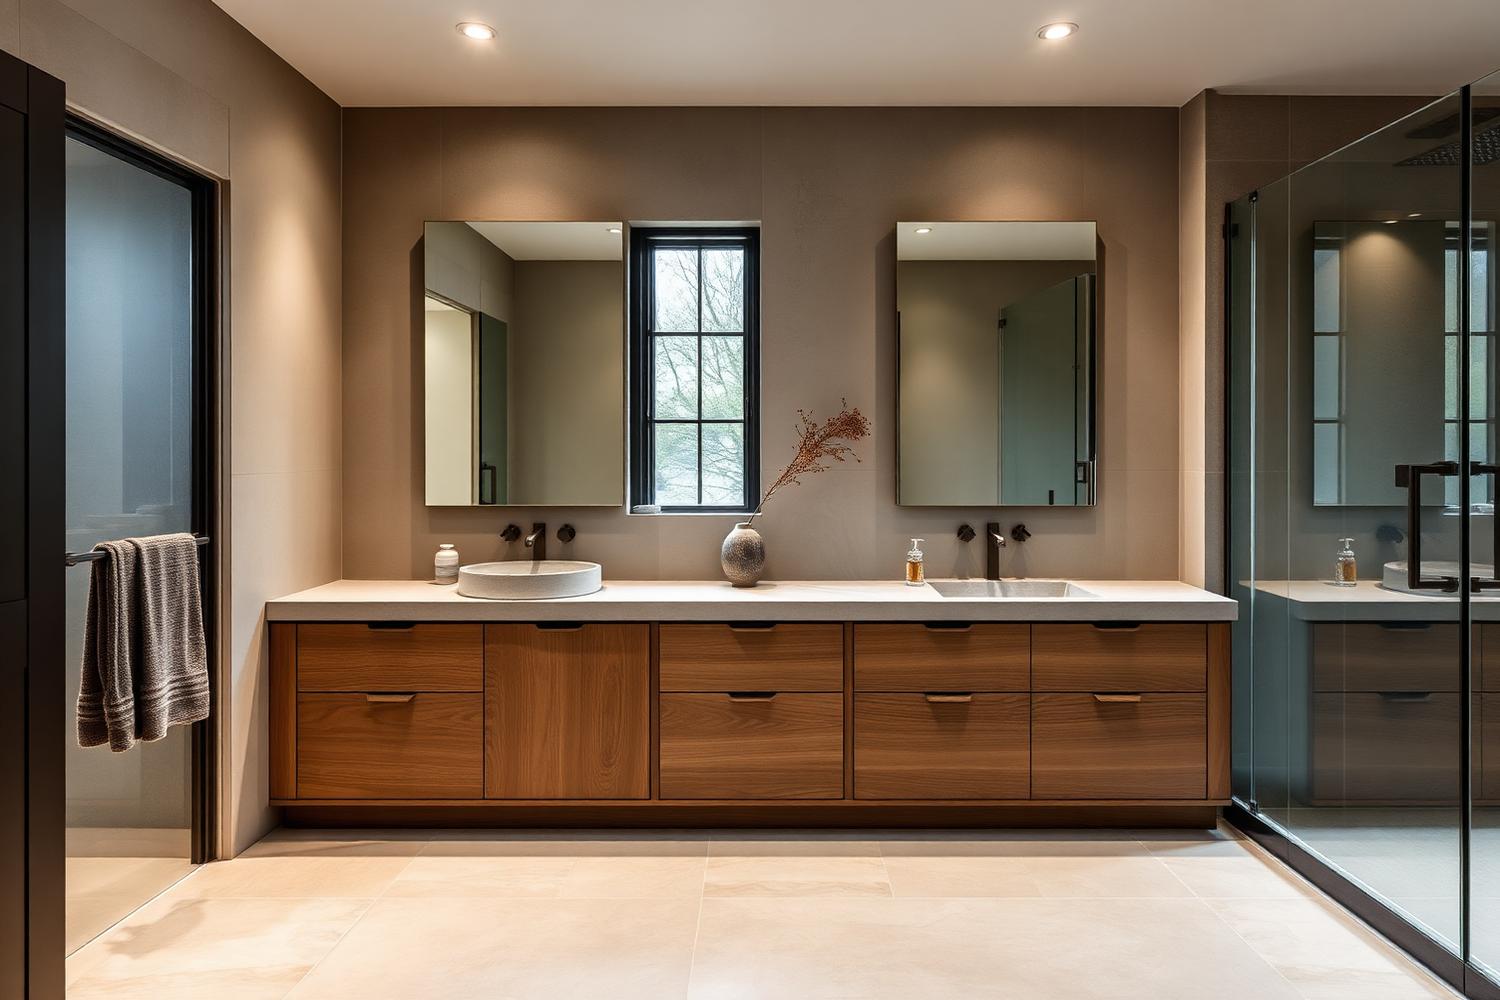
Illustrative reference 04Kitchens and bathrooms
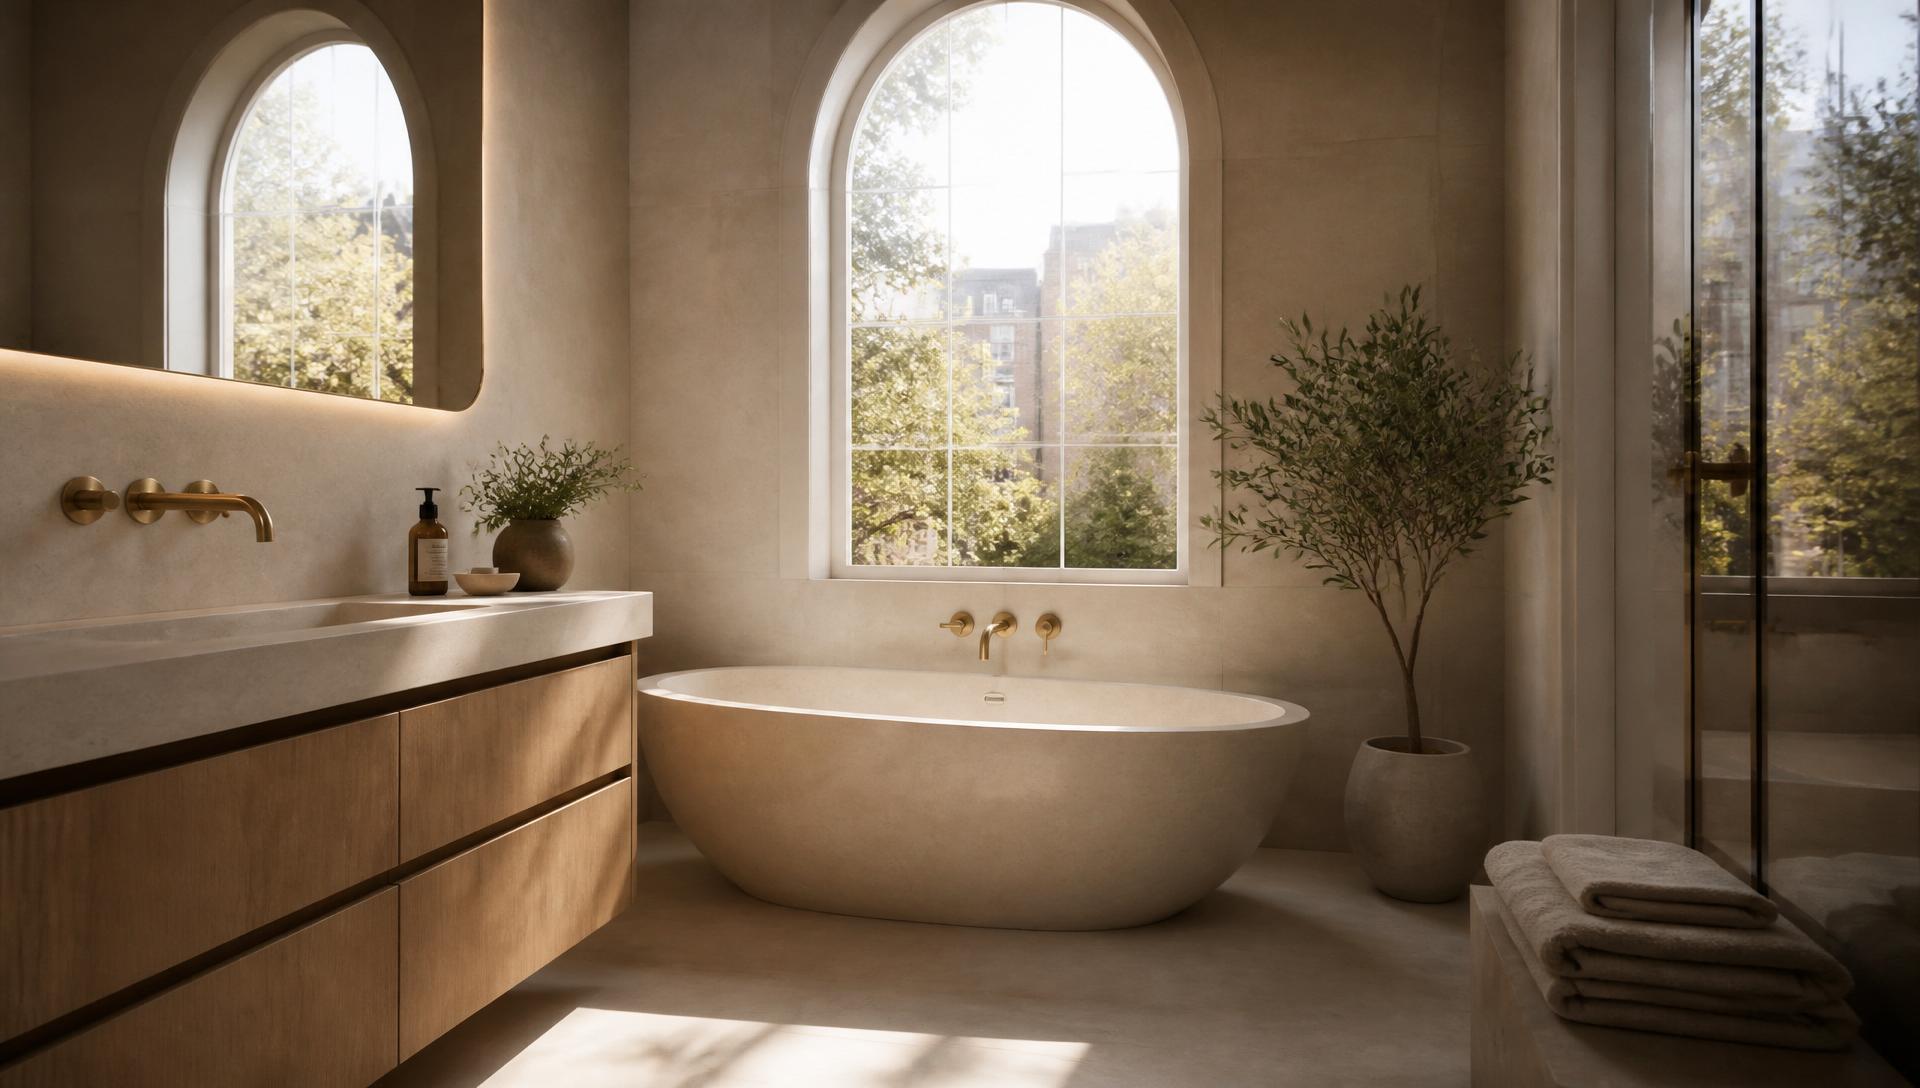
Design the hardest-working rooms around everyday routines, not showroom trends. We coordinate layouts, lighting, ventilation, plumbing, joinery, stone and tiling so every visible finish is supported by sound practical decisions.
Plan a kitchen or bathroomTYPICAL SCOPE
- Bespoke and fitted kitchens
- Utility rooms
- Bathrooms and wet rooms
- Lighting and electrical plans
- Stone, tile and tapware specification
- Installation and finishing
Illustrative reference 05Architectural design and planning
Move from early ideas to a buildable, coordinated proposal. We help test what is possible, develop layouts and prepare the drawings and supporting information required for planning, building regulations and construction.
Start with a feasibility visitTYPICAL SCOPE
- Measured surveys
- Feasibility studies
- Concept layouts
- Planning applications
- Building-regulation drawings
- Coordination with structural engineers and consultants
Illustrative reference 06Structural alterations
Open up and reorganise your home with the correct engineering, sequencing and site control. From removing load-bearing walls to installing structural steel, we coordinate the technical work and the finishes needed to make the change feel fully resolved.
Discuss a structural changeTYPICAL SCOPE
- Knock-throughs
- Steel beams and goalposts
- Chimney-breast alterations
- Floor-level changes
- Temporary works
- Making good and interior finishing
How we work
Our design-and-build process.
A joined-up process keeps the creative ambition, practical detail and day-to-day delivery moving together.
- 01
Listen & define
We begin with how you live, what isn't working and what success needs to look like.
- 02
Design & prepare
Layouts, materials, permissions and scope resolved early — so the build starts from a clear plan.
- 03
Build with clarity
One accountable team coordinates the work, communicates progress and protects the detail.
- 04
Finish & hand over
We complete, check and hand over a home that feels coherent, considered and ready to live in.
Where we work
Potters Bar, Hertfordshire and London.
Orama is based in Potters Bar and delivers residential design-and-build projects across Hertfordshire and London. We regularly work with period homes, post-war housing and newer suburban properties — each with its own planning and structural considerations.
If you are outside these areas, get in touch anyway. Some projects further afield can still be considered depending on scope, access and timing.
Common questions
Homeowner FAQs.
Have a question we haven't covered? Message on WhatsApp — it's often the fastest way to get a first answer.
What happens during the free project visit?
The founder visits your home, listens to what you would like to change, walks the space with you and talks through what is feasible, how a project like yours is usually approached and what the next design and pricing steps look like.
How early should we contact you before we want building work to start?
The earlier the better. Design, planning and preparation for a considered renovation, extension or loft conversion typically takes a number of months before construction begins — getting in touch early gives more time to resolve the plan properly.
Can we live in the house during a renovation or extension?
Sometimes, depending on scope. Extensions and single-room refurbishments are often possible to live through; larger whole-home renovations may need periods where the property is unoccupied. We discuss this openly at the visit stage.
Do you coordinate architects, structural engineers and building control?
Yes. We coordinate design, structural engineering, planning applications, building-regulation submissions and the trades on site so you have one point of contact rather than several.
What areas do you cover?
Orama is based in Potters Bar and works across Hertfordshire and London. Projects outside those areas may be considered depending on scope.
What types of extensions do you build?
Rear, side-return, wrap-around and double-storey extensions — designed around the character of the existing home and the way rooms need to connect.
Which loft-conversion types do you offer?
Rooflight (Velux), dormer, hip-to-gable and mansard conversions, subject to the property, structure and relevant approvals.
How quickly will you respond to an enquiry?
Enquiries usually receive a reply within two hours during working hours. WhatsApp is often the fastest route for a first conversation.
Ready when you are
Book a free project visit.
Share where you are, what you're considering and the best time to reach you. We usually respond within two hours during working hours.